
Primary on Main

Address
22 W 100 N, Albion, IN
Price
$ 449,900
Property Attributes
- MLS#202640087
- TypeSingle Family
- Listing Status Active
- CountyNOBLE
- CityAlbion
- AreaYork
- NeighborhoodDeer Hills
- Zip46701
- StyleRanch
- Year Built1997
- Taxes$ 2001
- Price$ 449,900
- Bedrooms3
- Full Bathrooms3
- Half Bathrooms0
- Sqr Footage2358
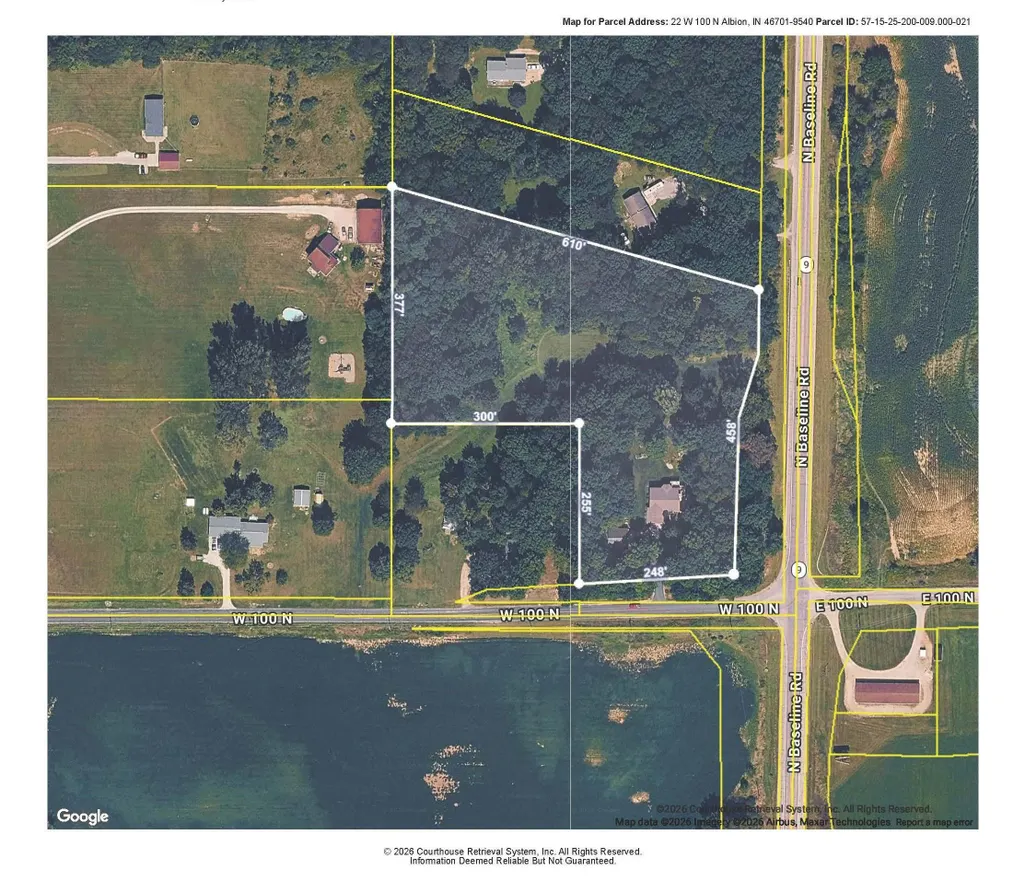
- Lot Size5.38 Acres
Data Source:
Indiana Regional MLS (IRMLS)
Property Description
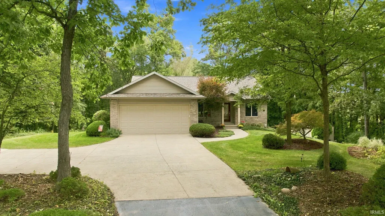
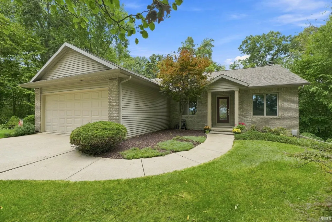
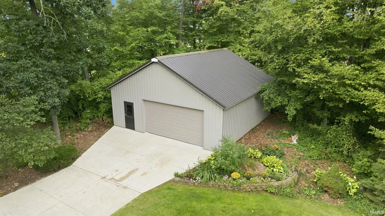
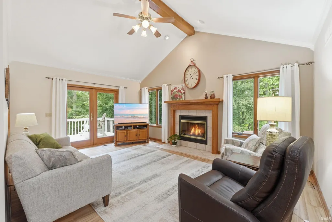
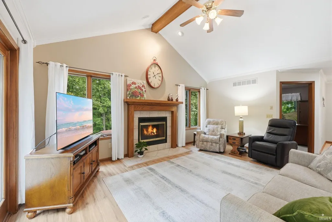
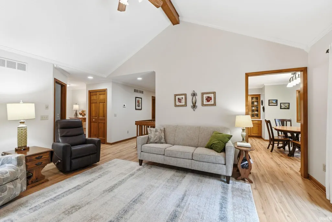
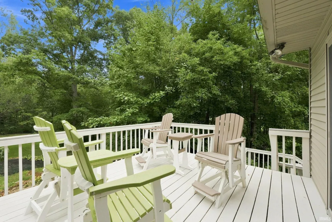
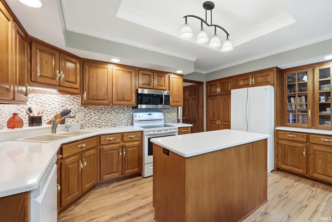
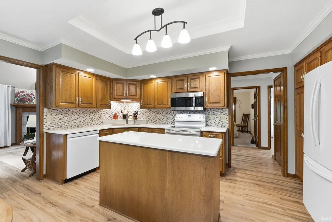
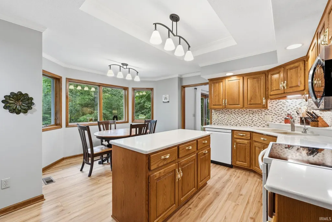
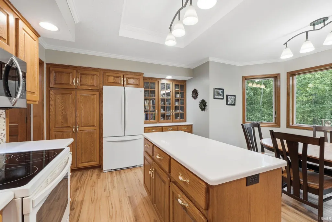
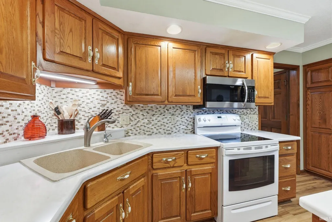
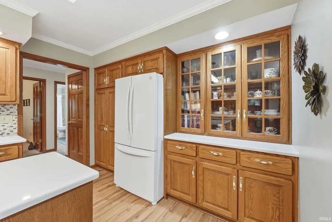
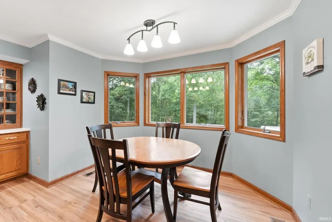
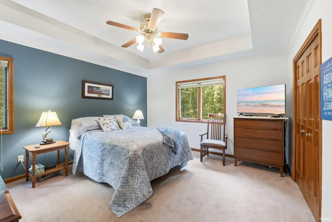
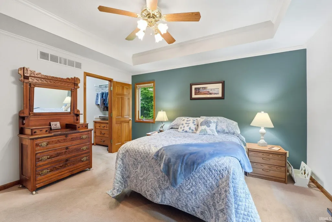
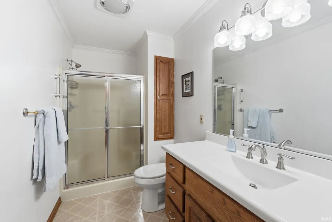
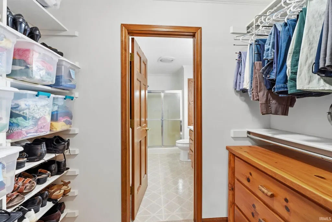
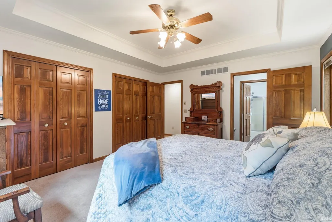
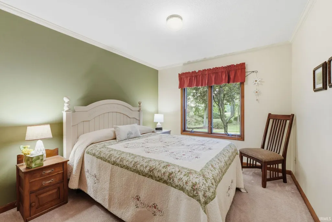
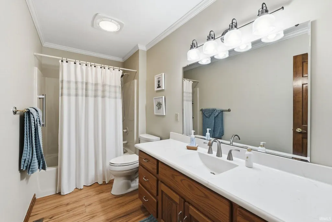
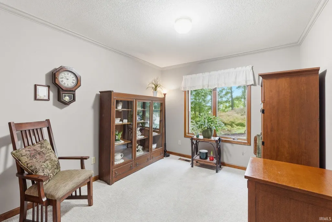
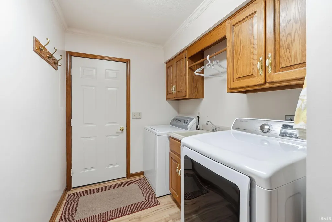
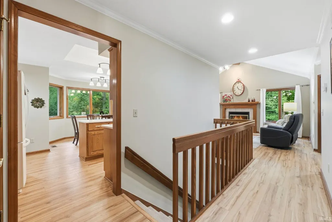
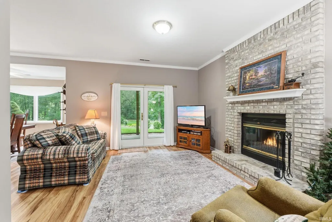
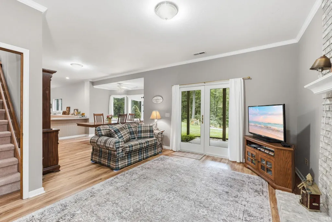
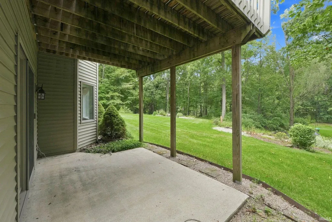
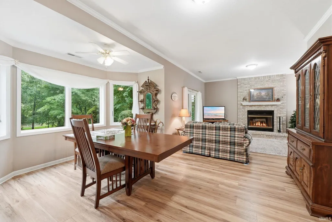
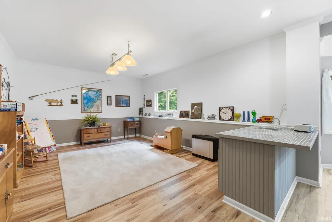
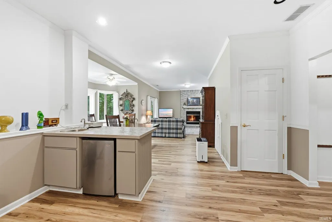
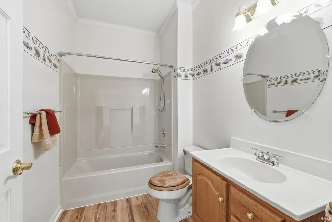
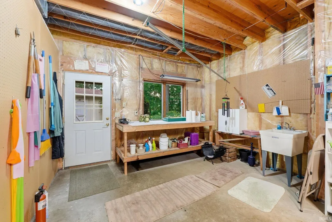
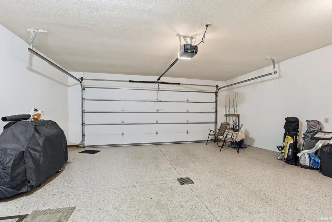
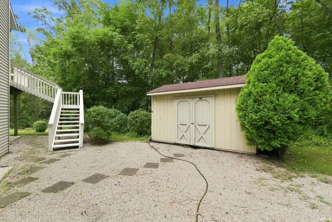
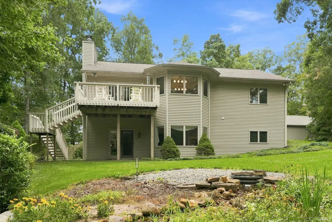
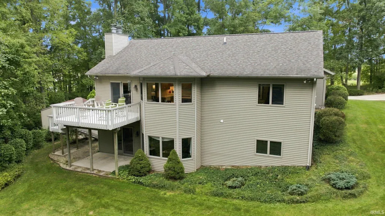
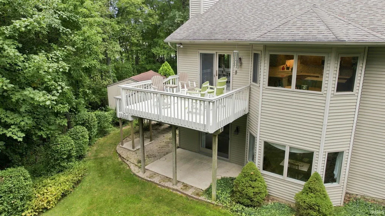
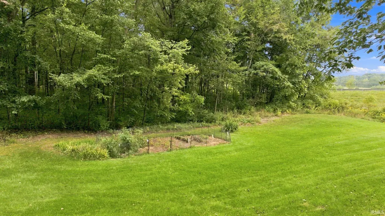
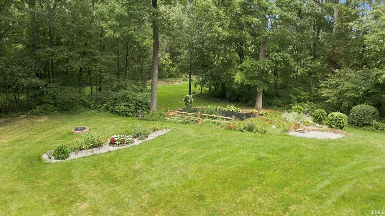
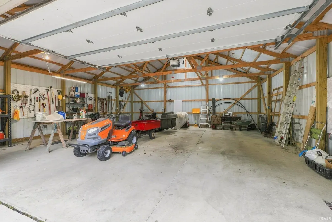
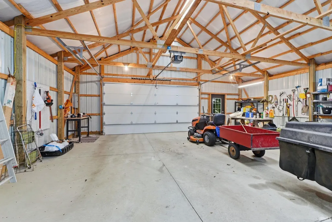
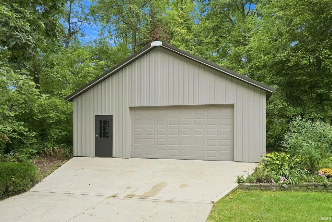
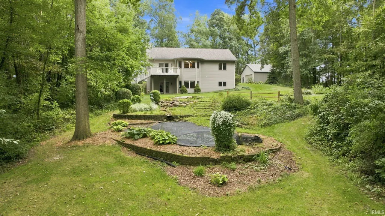
Welcome home to 22 W 100 N a beautifully updated ranch tucked away on over 5 wooded acres offering the perfect blend of privacy and convenience! With over 2,300 finished square feet, this walkout ranch features 3 bedrooms, including a primary suite with a full ensuite bath. Gorgeous LVP flooring (3 yrs new) flows throughout the main living areas, offering both style and durability. Enjoy peace of mind with major updates already done: tear-off roof (2020), new geothermal furnace (2020), and Anderson windows throughout. The kitchen shines with stunning Cambria quartz countertops, and all appliances stay including the washer & dryer! Cozy up to one of two wood-burning fireplaces, each currently fitted with convenient electric inserts. The walkout lower level offers even more potential, with a full bath and a spacious storage/work area complete with an outside door and window easily converted into a possible 4th bedroom. The garage is complete with a durable epoxy-coated floor, while outside you'll find a fantastic 30'x30' pole barn with a concrete floor, plus an extra garden shed for all your storage and hobby needs. The property itself is a nature-lover's dream, with a mix of open areas and heavily treed acreage giving you the best of both worlds. Don't miss this rare opportunity to own a move-in-ready home with acreage, updates, and outbuildings all in one place!
| Elementary School | Middle School | High School |
|---|---|---|
| Central Noble Elementary School | Central Noble Jr/Sr Middle School | Central Noble Jr/Sr High School |
| Price History | |
|---|---|
| 9/28/2026 | Listed $449,900 |
General Features
| Sewer | Septic |
|---|---|
| Heating | Geothermal |
| Kitchen Level | Main |
| Cooling | Geothermal |
| Laundry Y/N | Main |
| Fireplaces | Yes |
| Garage | Attached |
| Amenities | 1st Bdrm En Suite,Attic Pull Down Stairs,Attic Storage,Ceiling-Cathedral,Ceiling Fan(s),Countertops-Stone,Deck Open,Detector-Smoke,Disposal,Dryer Hook Up Electric,Firepit,Foyer Entry,Kitchen Island,L |
| Status | Active |
| Full Baths | 3 |
| Bathrooms | 3 |
| Year Built | 1997 |
| New Construction | No |
| Subdivision | Deer Hills |
| Style | One Story |
| Township | York |
| Class | RESIDENTIAL |
| Type | Site-Built Home |
| Age | 29 |
| FIPS Code | 18113 |
| Associated Document Count | 4 |
| REO | No |
| Status | Active |
| Auction Y/N | No |
| Annual Taxes | 2001.28 |
| Area | Noble County |
| Location | Rural |
| High School | Central Noble Jr/Sr |
| City | Albion |
| School District | Central Noble Community |
| Assoc. Dues Frequency | Not Applicable |
| Architectural Style | Ranch |
| Total Sq Ft | 2850 |
| Elementary School | Central Noble |
| Middle School | Central Noble Jr/Sr |
| Legal Description | Replat of Ddr Hills Sub Div Lot 5 5.38 acres |
| Virtual Tour | https://www.propertypanorama.com/instaview/irmls/202640087 |
| Agent First Name | Jami |
| Agent Last Name | Barker |
| Tax Year | 2026 |
| PROPOSED FINANCING | Cash,Conventional,FHA,USDA,VA |
Interior Features
| Basement | Walk-Out Basement,Partially Finished,Outside Entrance |
|---|---|
| Fireplace(s) | 2 |
| Flooring | Carpet,Laminate,Tile,Vinyl |
| HVAC | Geothermal Hvac |
| Kitchen Length | 15 |
| Laundry Room Width | 6 |
| Laundry Room Length | 11 |
| Kitchen Width | 9 |
| Beds | 3 |
| Total Rooms | 9 |
| Breakfast Room Length | 11 |
| Breakfast Room Width | 9 |
| Fireplace | Family Rm,Living/Great Rm,Electric,Wood Burning |
| Family Room Width | 18 |
| Living Room Width | 13 |
| Family Room Length | 16 |
| Living Room Length | 14 |
| Full Baths Main | 2 |
| Total Finished SqFt | 2358 |
| Basement Y/N | Yes |
| Above Grade Bedrooms | 3 |
| Below Grade Baths | 1 |
| Full Baths Below Grade | 1 |
| 1st Bedroom Level | Main |
| 1st Bedroom Width | 13 |
| 2nd Bedroom Length | 11 |
| 2nd Bedroom Level | Main |
| 2nd Bedroom Width | 10 |
| 3rd Bedroom Length | 11 |
| 3rd Bedroom Level | Main |
| 3rd Bedroom Width | 10 |
| Above Grade Finished SqFt | 1425 |
| Below Grade Finished SqFt | 933 |
| Below Grade Unfin. SqFt | 492 |
| Living/Great Rm Level | Main |
| Rec Room Length | 27 |
| Rec Room Level | Lower |
| Rec Room Width | 14 |
Exterior Features
| Road Surface | Paved |
|---|---|
| Exterior | Brick,Vinyl |
| Driveway | Asphalt,Concrete |
| Pool | No |
| Garage Length | 24 |
| Garage Width | 22 |
| Lot Size Area | 233176 |
| Lot Dimensions | 485x610x37x300x255x248 |
| Lot Description | Irregular,Slope,3-5.9999 |
| Garage SqFt | 528 |
| Well Type | Private |
| Approx. Lot Size Acres | 5.38 |
| Garage Capacity | 2 |
| Off Street Parking Y/N | Yes |
| ROOF MATERIAL | Shingle |
| Waterfront Y/N | No |
| Garage Y/N | Yes |
Amenities
- Foreclosure
- Views
- New Construction
- Adult 55+
- Lease To Own
- No HOA Fees
- Furnished
- Primary On Main
- Air Conditioning
- Seller Finance
- Green
- Fixer Upper
- Horse
- Golf
- Fireplace
- Deck
- Garage
- Basement
- Pool
 IDX information is provided exclusively for consumers personal, non-commercial use and may not be used for any purpose other than to identify prospective properties consumers may be interested in purchasing. Data is deemed reliable but is not guaranteed accurate by the MLS. IDX information is provided by the Indiana Regional MLS.
Information last updated on September 29, 2026 12:48 PM UTC
IDX information is provided exclusively for consumers personal, non-commercial use and may not be used for any purpose other than to identify prospective properties consumers may be interested in purchasing. Data is deemed reliable but is not guaranteed accurate by the MLS. IDX information is provided by the Indiana Regional MLS.
Information last updated on September 29, 2026 12:48 PM UTC
Property vs Single Family Average in 46701
Price
Taxes
Year Built
Visits
